

 Sven Auerswald
Technologies such as the Internet of Things (IoT), artificial intelligence (AI), and big data can help operate buildings more efficiently and sustainably. Digital processes can also significantly accelerate energy-efficient retrofits and the construction of new housing. Fraunhofer ISE conducts research in various working groups on digital applications in the construction industry, the associated challenges, and solutions for tradespeople and businesses. What opportunities does digitalization open up for a green transformation of the building sector?
For the fifth installment of our Innovation4E blog series, we interviewed Sven Auerswald who has been conducting research at ISE for eight years; his current work focuses on ventilation, with an emphasis on residential ventilation.
The topic of ventilation tends to be underrepresented in the discussion about climate-neutral buildings. Why is it still relevant, though?
Sustainable buildings must be designed systematically to ensure that there is always energy-efficient heating—and, as the current heat waves demonstrate, potentially also cooling—available. If we want to realize the full energy potential of these buildings, we must seal them while simultaneously ensuring a controlled, fan-assisted exchange of air volume. The German Energy Agency (DENA) has once again clearly highlighted the added value of controlled, mechanical ventilation for climate protection, building safety, and health protection (document in German). Controlled, mechanical ventilation can halve the risk of mold, while ventilation-related heat losses can be reduced by 50–70% through controlled ventilation with heat recovery. However, according to the key points paper on the sustainable Building Type E (document in German) presented at the end of 2025, mechanical ventilation and exhaust systems are currently still to be avoided.
Fraunhofer ISE has developed a software solution for routing ventilation ducts. How did this come about?
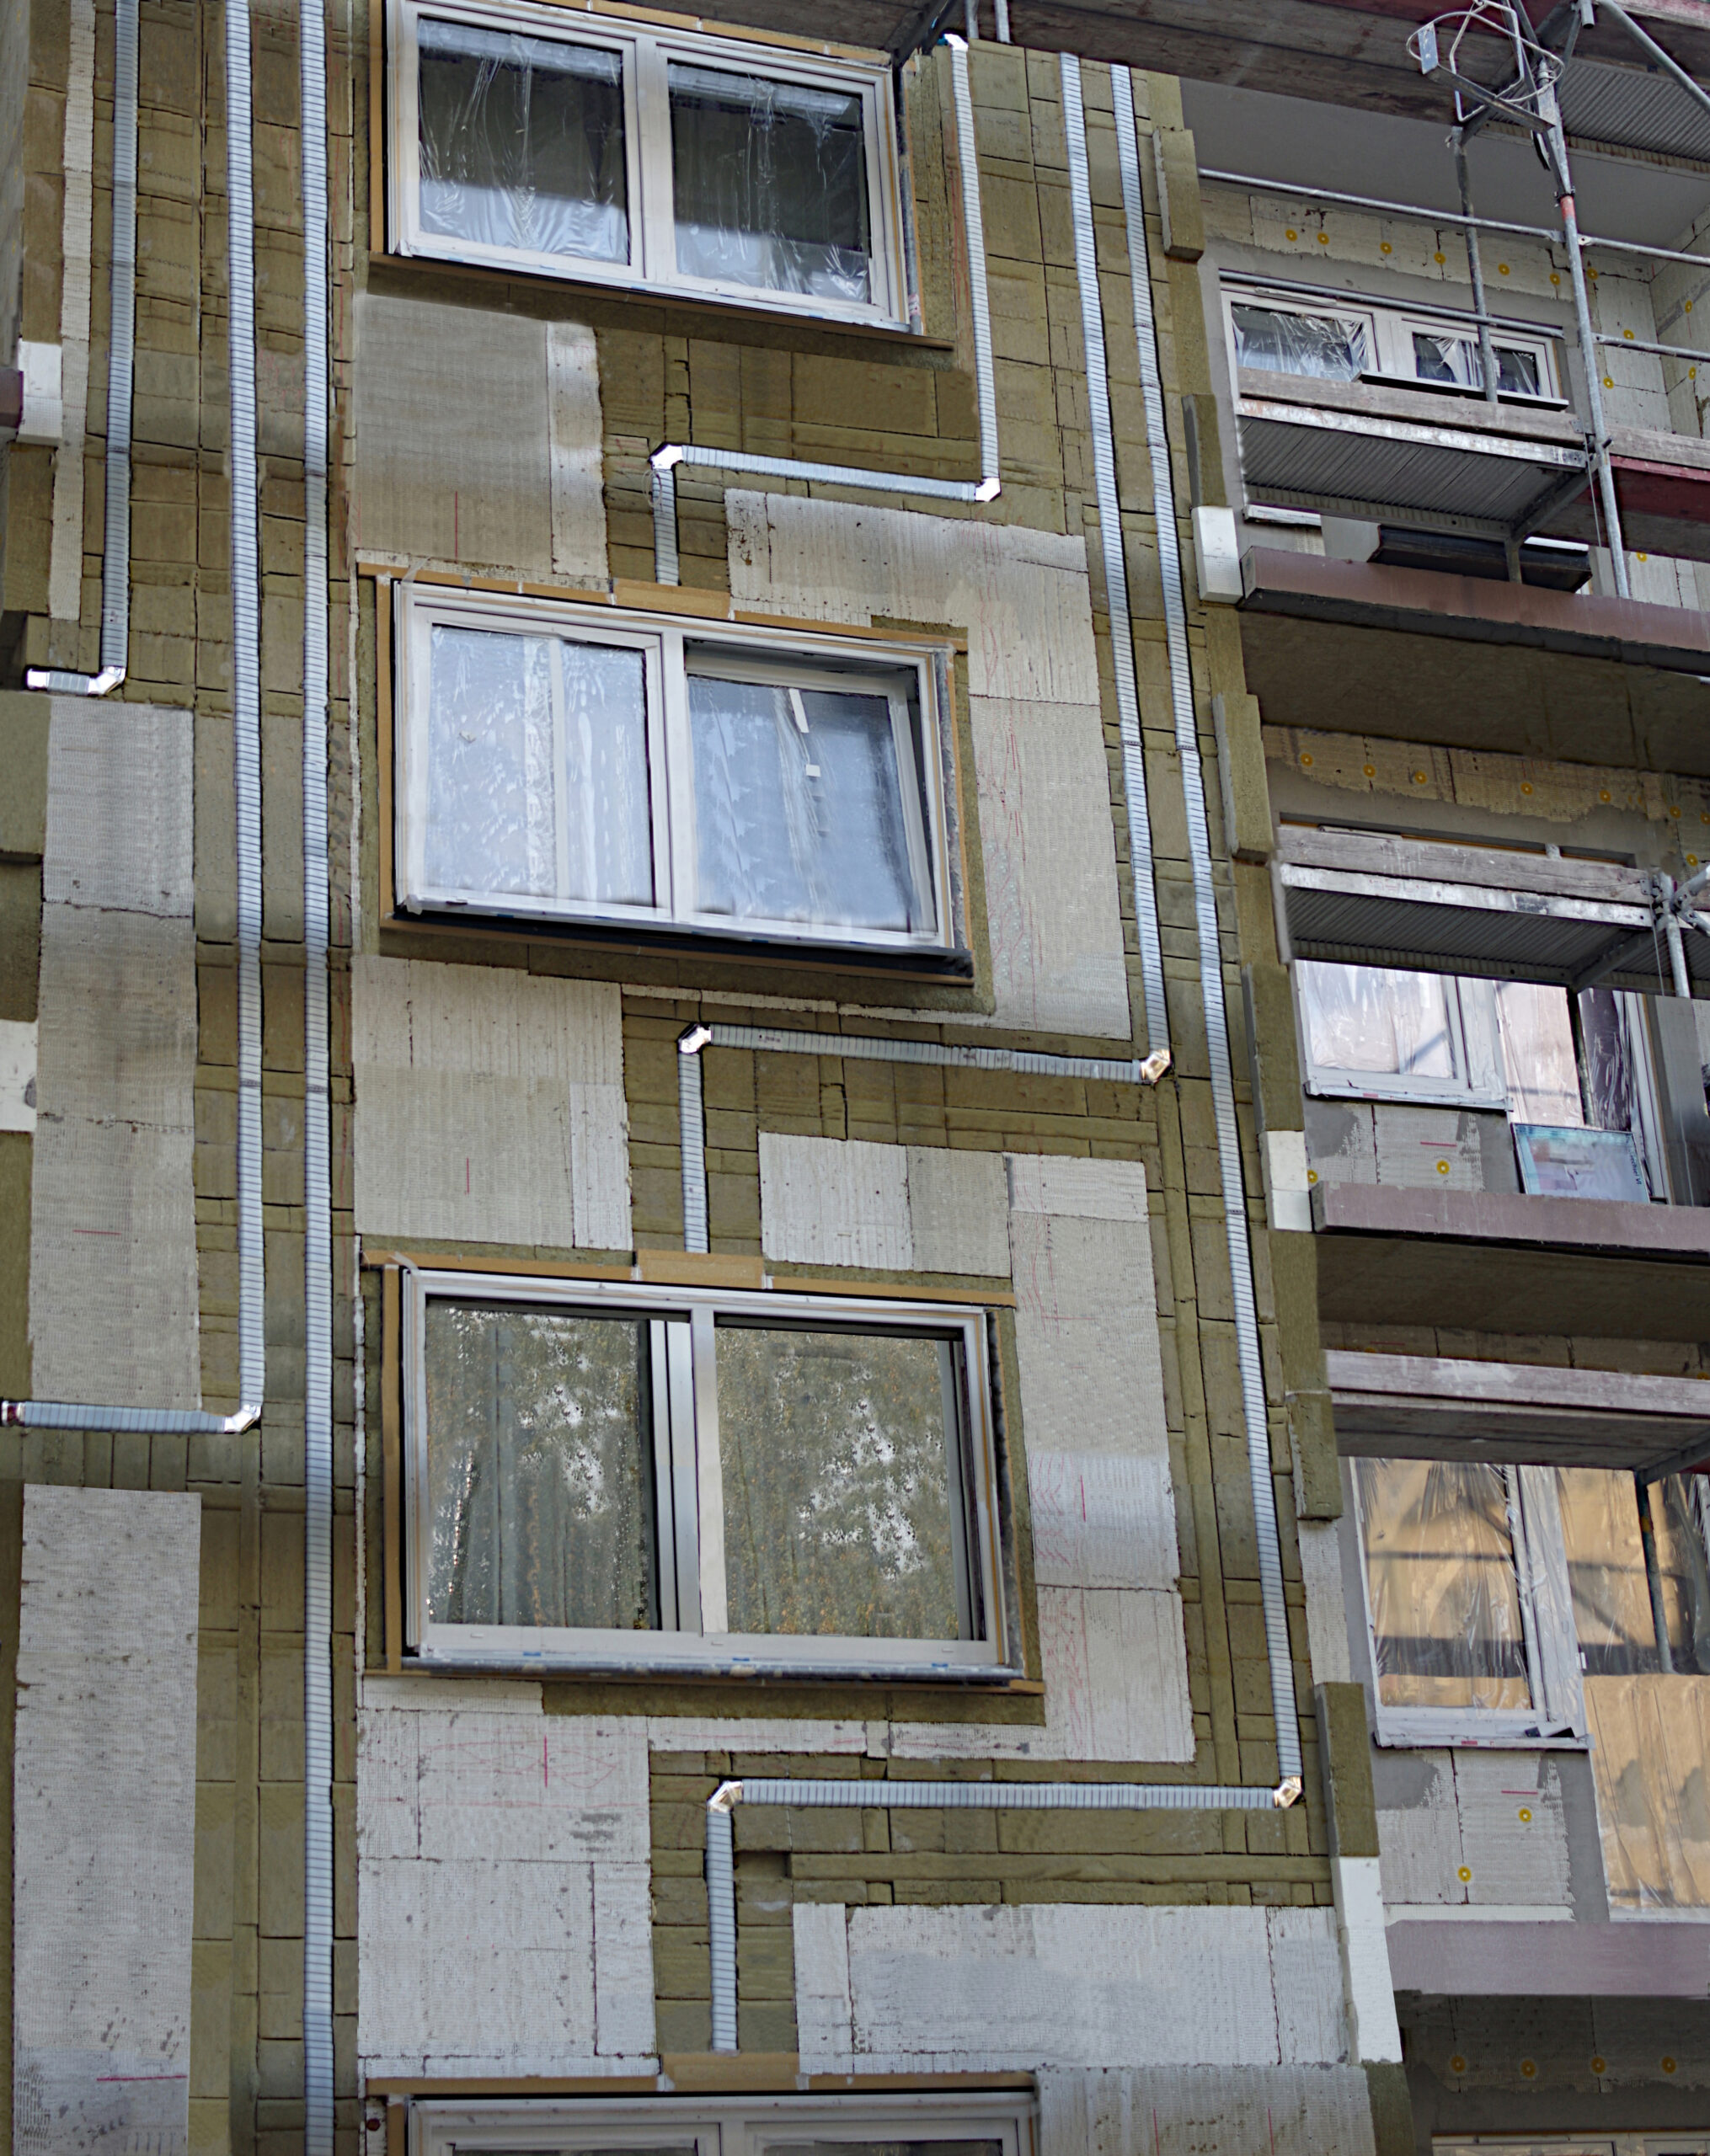
Our new tool was developed as part of a large European collaborative project called “AEGIR.” “AEGIR” brings together various stakeholders in the construction industry with the goal of advancing the development of modular, renewable, and standardized building envelopes. A key focus is on digital methods to actually realize the cost savings that are repeatedly cited as an argument for serial renovation. Our task was to develop a digital planning module capable of determining optimal routes for ventilation ducts within the insulation layer of facades.
Is the software based on existing research at ISE?
At ISE, we have already gained experience in the integration of utility lines through various R&D projects. In a former project, “LowEx Existing Commercial Buildings”, we developed energy-efficient and sustainable ventilation solutions for existing commercial buildings. Here, the focus was already on integration into facades. In the follow-up project “RetroKit”, we expanded on this approach by developing modular kits that allow for the straightforward retrofitting of facades. Here, too, the goal was to simplify the integration of utility lines. Yet despite numerous demonstrators, as well as the environmental benefits and economic potential of large-scale retrofitting, only a few design firms are venturing to adopt this approach in their day-to-day work. In “FIHLS”, another project, it finally became clear to us that a communication format was needed to better coordinate the various trades involved in construction projects to efficiently plan and implement ventilation integration. Thus, the idea for a digital tool was born.
How does the software work?
Our software is currently available in a beta version. It can capture images of building facades with marked areas such as windows and other information, such as airflow rates. From this, it derives a virtual layout plan for ventilation ducts in the facade. We treat the building facades like a digital fold-out plan—formally, this resembles the paper house templates that children like to use. Technically speaking, we are working with a two-dimensional domain in which we lay virtual ducts. The built-in routing function then processes a wide range of information: the total length of the necessary ducts, the number of required components, pressure and heat losses, and leaks. The expected costs for investment, operation, and maintenance are automatically factored in.
Has the software already been tested in practice?
Yes, we initially derived a large portion of the mathematical rules for our software from the characteristics of a residential building in Høje-Tåstrup, Denmark. When we applied it to a slightly more complex building—a retirement home in Boën-sur-Lignon, France—we were able to demonstrate that our program works. That was an important milestone.
What’s new about the Fraunhofer ISE’s approach?
There are already 3D planning tools on the market for the interior planning of buildings and the routing of ventilation ducts within them. What’s new about our tool is that it takes building code standards into account, such as fire safety requirements for integration into the facade. The software also accounts for architectural features or structural constraints that make integrating ventilation into the facade difficult using traditional approaches. This reduces the hurdles for planners — who have to deal with constantly changing regulations in their day-to-day work. At the same time, we help them tackle the challenge of implementing a facade-integrated ventilation solution in the first place.
What is the added value for users?
With our renovation approach—the integration of building services (TGA) into the facade’s insulation layer—building renovations can be planned while the building remains occupied and without interfering with the building’s structure. In this way, we address a key challenge for building owners. This is because arranging temporary housing for tenants who must vacate their apartments during renovation work represents a significant cost factor for housing associations. With the help of this software, the renovation process—from preliminary planning through the design phase to the construction phase—can also be significantly shortened. Additionally, an investor can be informed at an early stage about the added value of a facade-integrated air distribution network for their building.
Who is the software intended for? Are there plans to market the solution?
For “AEGIR”, we are collaborating with Westaflexwerk GmbH (Gütersloh), a manufacturer of ventilation ducts. The software we have developed is designed to enable our partner to use a potential client’s building data to check, evaluate, and ultimately plan the possible installation of ventilation ducts within the insulation layer of a facade. We are therefore primarily targeting system providers for building utility distribution, with a focus so far on facade-integrated ventilation systems. Another target group would be building services engineers who wish to specialize in integration into the building envelope. Our goal is now to further develop our software on a customer-specific basis with additional partners from these fields.
Have any further research questions emerged from the project? Where is there a need for further development?
Currently, for example, we are working on the design of an eco-design label for ventilation distribution, modeled after an EU label (EU 1254/2014) for ventilation units. Furthermore, it has become apparent that the building envelope of structures requiring very high airflow rates—such as schools—must be designed around new air ducts. This results in a different logical sequence with its own optimization requirements. We also want to expand the data input options so that, in the future, a user can simply take a photo while standing in front of the building and immediately receive an initial design. In a subsequent step, we aim to further enhance the user experience by creating a true graphical user interface. Additionally, we plan to expand the functionality by incorporating additional piping components and potential utilities (including water, electrical, etc.).
With “AEGIR”, your time at Fraunhofer ISE is also coming to an end. What are you taking away from this experience?
Above all, I’ve learned that research at ISE covers an immense range of practically relevant topics that you can tackle alongside a great team of colleagues. The primary takeaway from my recent years of focus is that we need to place a higher priority on our most valuable resource, the air we breathe.That’s why I’m pleased that my current team leader and colleague, Björn Nieborg, intends to continue this work.
Cover photo: © istock.com/janiecbros
 Ramy Essam
 Wolfgang Kramer
 Simon Gölzhäuser
 Innovation 4E

 Moritz Ihlenburg
 Mona Mühlich



Add comment